BEST KITCHEN LAYOUTS FOR OLDER CONNECTICUT HOMES
BRING TIMELESS CHARM TO YOUR HISTORIC AND OLDER CONNECTICUT HOME
Many of Connecticut's older homes offer timeless charm, distinctive architecture, and quality craftsmanship that simply can't be replicated. However, kitchens in historic and older homes were designed for a different era, often featuring closed-off layouts, limited storage, and workspaces that no longer meet the needs of today's families.
If you're considering a kitchen remodel, choosing the right layout can dramatically improve how your kitchen looks, feels, and functions while preserving the character of your home.
Why Older Connecticut Kitchens Often Need a New Layout
Many homes built throughout Connecticut decades ago were designed with smaller kitchens intended primarily for meal preparation. Today's homeowners typically use the kitchen as the center of everyday life, making thoughtful layout improvements one of the most valuable parts of a remodeling project. Modern kitchen remodeling focuses on creating spaces that are efficient, welcoming, and built around how homeowners actually live. Layouts that maximize storage, improve organization, and create defined work zones continue to be among the most popular renovation priorities.
Open Concept Kitchens
Many homeowners choose to remove non-load-bearing walls to create a more open connection between the kitchen, dining room, and living space.
An open-concept design can make older homes feel significantly larger while allowing more natural light to flow throughout the first floor. It also creates a better environment for entertaining, helping everyone stay connected whether preparing meals, helping with homework, or hosting guests.
Even if removing walls isn't practical, widening doorways or creating pass-through openings can provide many of the same benefits.
The L-Shaped Kitchen
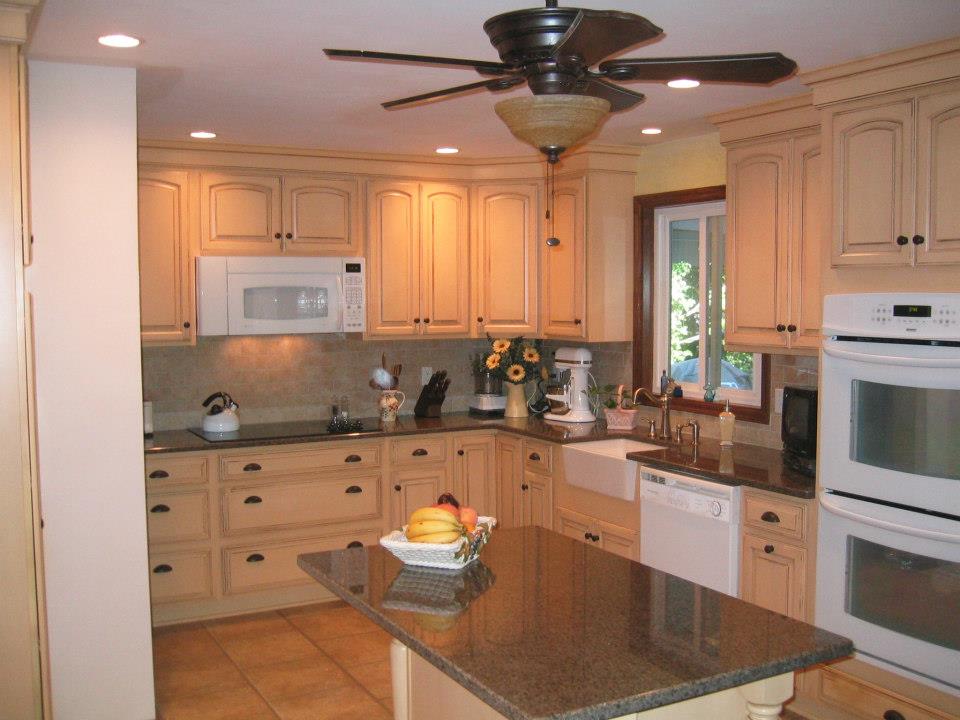
An L-shaped kitchen is one of the most versatile layouts for older Connecticut homes.
Using two adjoining walls, this design creates an efficient work triangle between the sink, refrigerator, and cooking area while opening the remaining space for a dining table or kitchen island when room allows.
Benefits include:
- Excellent workflow
- Flexible appliance placement
- Open sightlines
- Room for additional seating
- Plenty of cabinet storage
This layout works particularly well in Colonial, Cape Cod, and Ranch-style homes commonly found throughout Connecticut.
The U-Shaped Kitchen
For homeowners looking to maximize storage and workspace, a U-shaped layout offers exceptional functionality.
Cabinetry and countertops extend along three walls, creating dedicated areas for food preparation, cooking, and cleanup. This design provides generous storage while keeping everything within easy reach.
A U-shaped kitchen is especially beneficial for families who cook frequently or homeowners looking to incorporate custom cabinetry into their renovation.
Galley Kitchens with Modern Updates
Many older Connecticut homes feature galley kitchens, which consist of two parallel runs of cabinetry.
While traditional galley kitchens sometimes feel narrow, thoughtful remodeling can completely transform the space.
Popular upgrades include:
- Brighter finishes
- Better task lighting
- Wider walkways where possible
- Floor-to-ceiling cabinetry
- Pull-out pantry storage
- Hidden appliance storage
- Larger windows or glass doors
Rather than completely changing the footprint, strategic improvements often make these kitchens feel significantly more spacious and functional.
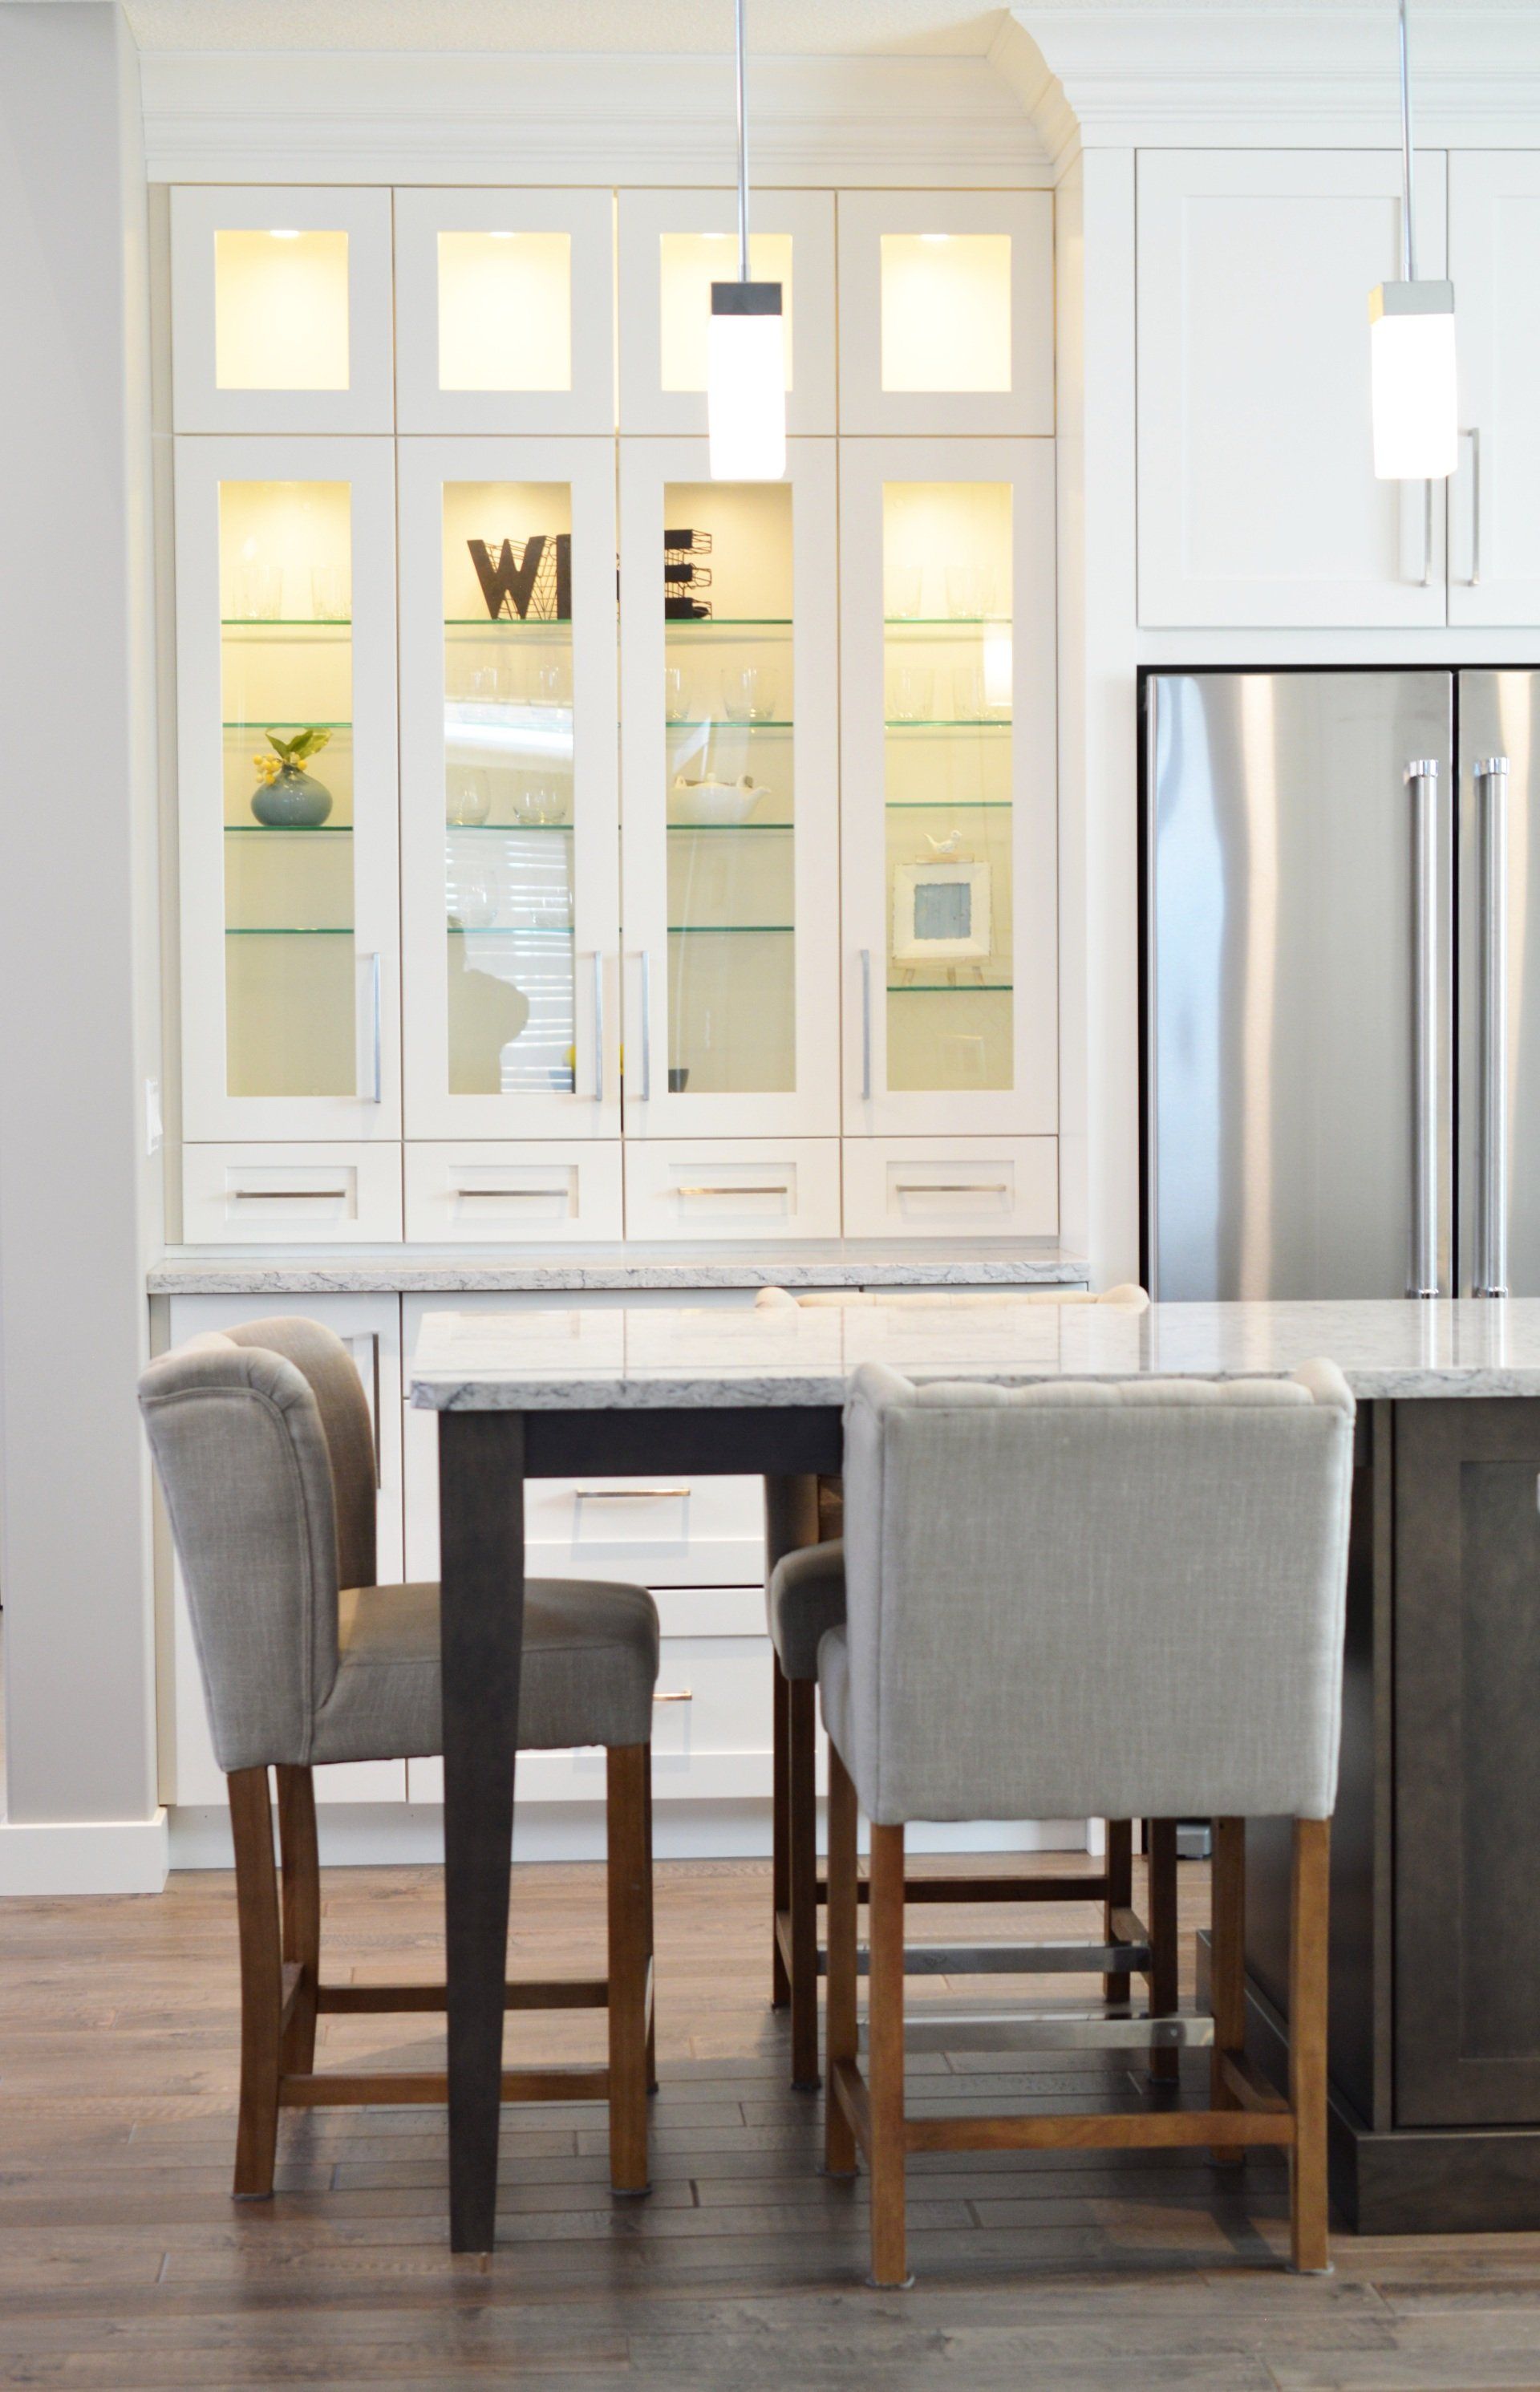
Kitchen Islands Where Space Allows
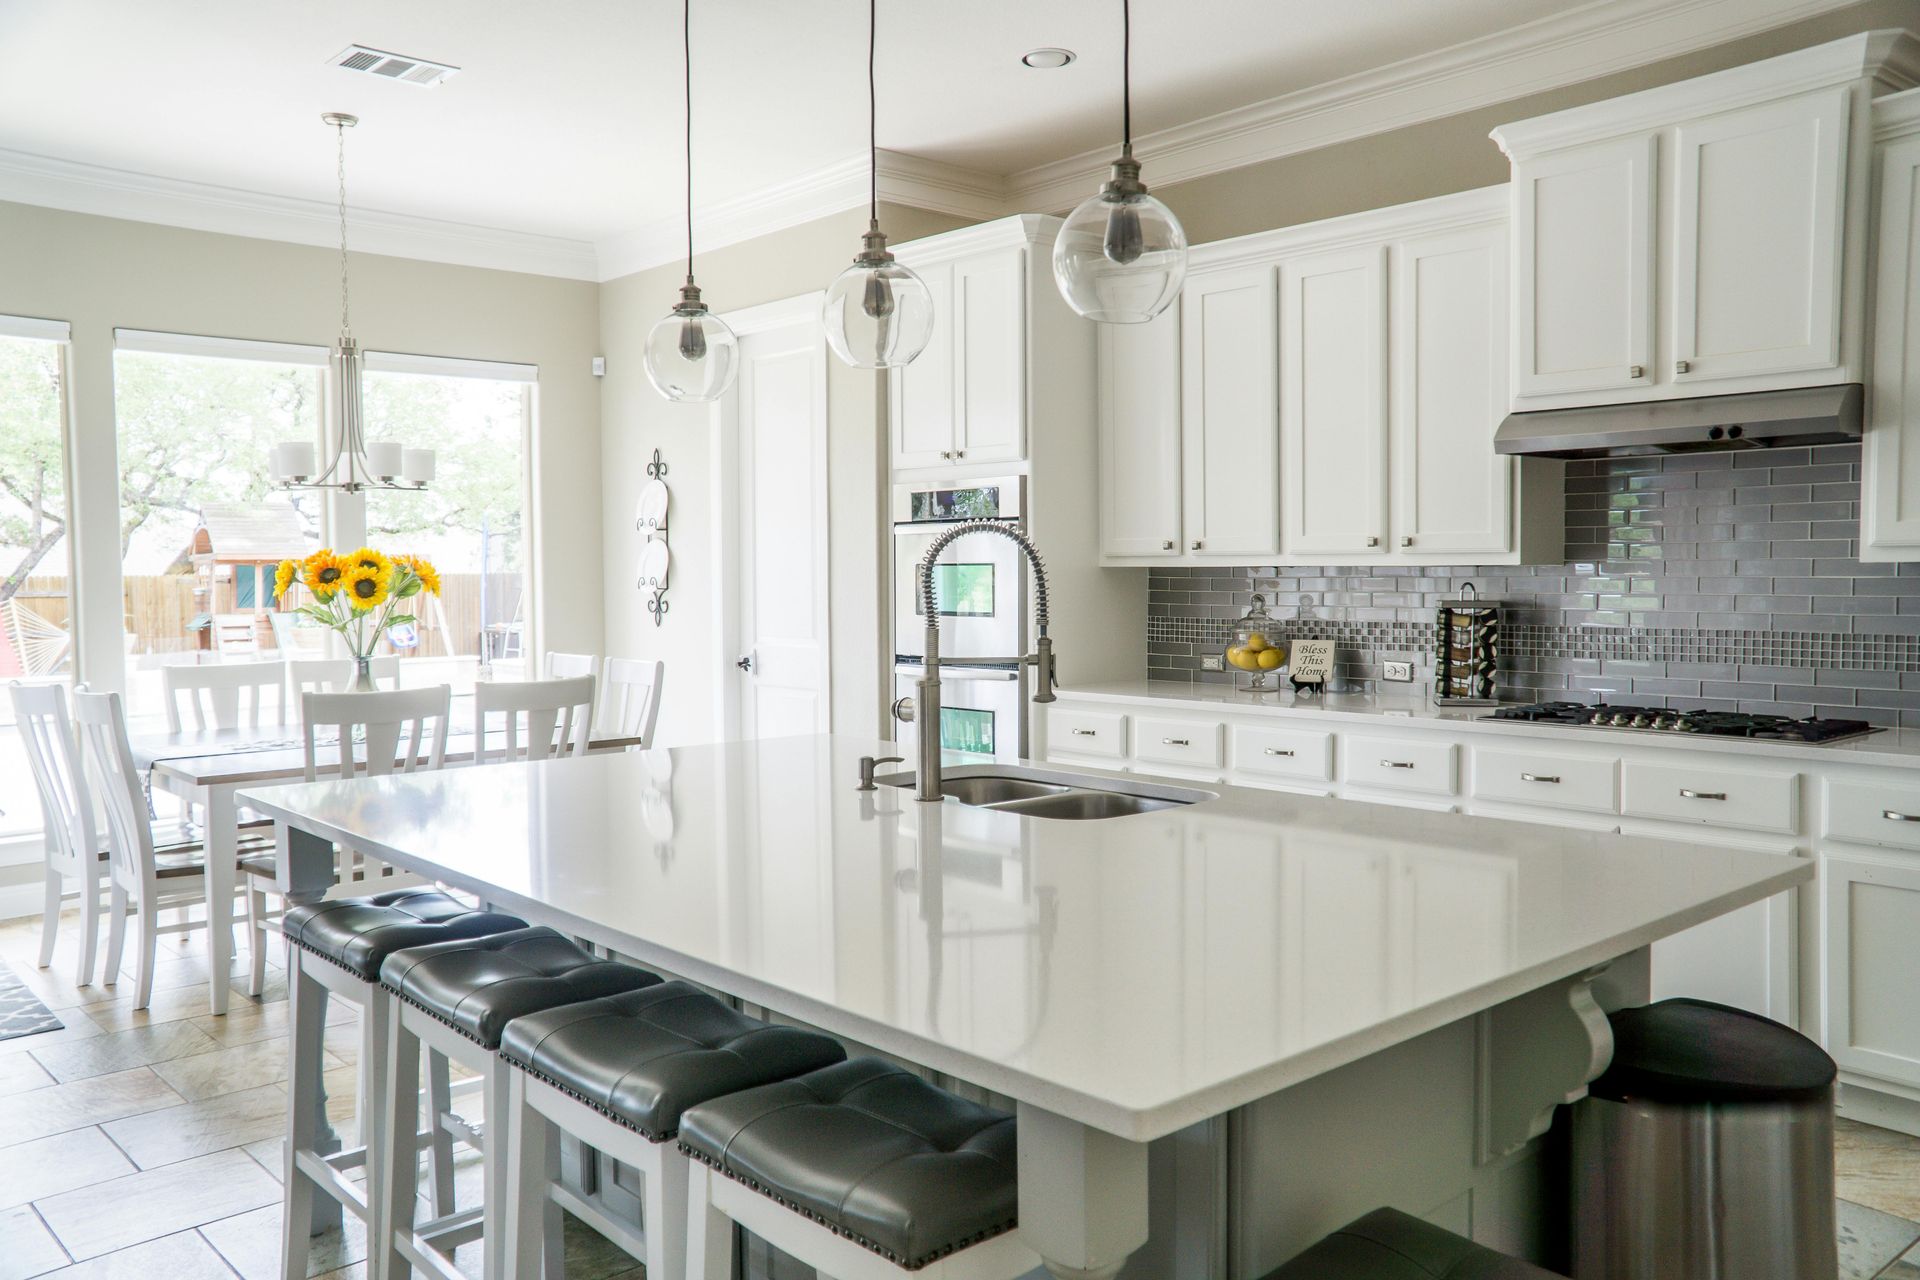
Not every older home has room for an island, but when space permits, adding one can dramatically improve both function and appearance.
Today's kitchen islands often include:
- Additional food preparation space
- Seating for family and guests
- Extra cabinetry
- Built-in microwave drawers
- Charging stations
- Beverage centers
- Hidden electrical outlets
Kitchen islands continue to serve as the focal point of modern kitchens, providing flexible workspaces that support cooking, entertaining, and everyday living.
Preserve the Character While Modernizing the Function
One of the biggest advantages of remodeling an older Connecticut kitchen is the opportunity to preserve its architectural character while incorporating today's conveniences.
Many homeowners choose to combine timeless features such as:
- Natural wood cabinetry
- Quartz or natural stone countertops
- Decorative tile backsplashes
- Warm neutral color palettes
- Energy-efficient appliances
- Custom storage solutions
- Layered lighting
The goal isn't to erase the home's history. It's to create a kitchen that respects its original design while functioning beautifully for modern life.
Contact Us or Visit Our Showroom IN Stratford, CT TO PLAN YOUR KITCHEN REMODELING PROJECT!
Every older home presents unique opportunities and challenges. Existing plumbing, electrical systems, structural walls, and window placement all influence the best layout for your space. Whether you're restoring a historic Connecticut home or updating a kitchen that's simply no longer meeting your family's needs, Ener-G Tech can help you design a layout that complements your home while improving everyday living.
Our experienced team specializes in
kitchen remodeling,
custom cabinetry, countertops, flooring, lighting, and complete kitchen renovations throughout Fairfield, Trumbull, Westport, Milford, Shelton, and the surrounding Connecticut communities. Contact us today to schedule your consultation and discover how the right kitchen layout can transform your home.